Get $1,750 Cash Back
46 REYNIER DRIVE, Brampton (Heart Lake East) — listed at $699,900. Earn buyer cashback at closing. No catches, just more money in your pocket.
Welcome to 46 Reynier Drive, a beautiful 3+1 bedroom, 2 bathroom detached bungalow situated on a corner lot in Brampton's desirable Heart Lake neighbourhood. Offering bright, inviting living spaces, a fully finished basement and your very own backyard oasis, this home is designed for comfortable everyday living and memorable moments with family and friends. Step inside to discover an open and airy living and dining area featuring hardwood flooring, upgraded lighting and pot lights. The carpet-free main level includes a kitchen with custom cherry-toned cabinetry, black granite countertops, tile backsplash, and stainless steel appliances. Three generously sized bedrooms include a primary with a large closet, while the main bathroom features a relaxing soaker tub. The fully finished basement offers exceptional flexibility with brand-new flooring, a spacious recreation room, separate den and additional bedroom with cozy carpeting and ample storage. A four-piece bathroom with glass-enclosed shower, soaker tub and heated floors adds comfort, while the large laundry room provides everyday convenience. Outside, your private backyard retreat awaits! Enjoy a heated in-ground pool, hot tub and concrete patio, all within a fully fenced yard complete with a storage shed. A double-car garage and four driveway parking spaces provide parking for six vehicles. Conveniently located close to parks, schools and amenities, this Heart Lake bungalow offers a wonderful combination of indoor comfort, outdoor enjoyment and neighbourhood convenience. Discover the lifestyle waiting for you at 46 Reynier Drive. (id:60164)
| Room | Level | Dimensions |
|---|---|---|
| Living room | Main level | 4.65 x 3.45 meters |
| Cold room | Basement | 1.52 x 3.25 meters |
| Utility room | Basement | 2.31 x 1.47 meters |
| Dining room | Main level | 2.16 x 3.43 meters |
| Kitchen | Main level | 4.06 x 5.59 meters |
| Primary Bedroom | Main level | 3.33 x 4.29 meters |
| Bedroom 2 | Main level | 3.84 x 3.12 meters |
| Bedroom 3 | Main level | 2.77 x 3 meters |
| Recreational, Games room | Basement | 3.84 x 5.64 meters |
| Family room | Basement | 3.86 x 4.57 meters |
| Laundry room | Basement | 4.44 x 3.28 meters |
| Bedroom | Basement | 6.07 x 3.23 meters |
Is there air conditioning?+
Yes — central air conditioning cooling is in place.
What's the parking situation?+
This property includes 6 spaces — Attached Garage, Garage.
Is 46 REYNIER DRIVE a good fit for a growing family?+
With 4 bedrooms and 2 bathrooms, there's room for kids plus a guest room or home office.
How is the home heated? Is it efficient?+
Heating is forced air, natural gas. Gas heating is generally the most cost-efficient option in Ontario winters.
Tell me about the pool.+
This property has a pool: Inground pool. Ask whether it's open year-round or seasonal, and factor in maintenance costs when budgeting.
What are the ongoing costs beyond the mortgage?+
Budget for annual property taxes of $5,751, heating is forced air, natural gas. Always verify the latest figures with your agent before making an offer — these change yearly.
Ask About This Property
Nearby Places
Searching nearby places…
Benchmark price · Updated 2026-09
Year over year
Past 10 years
Similar listings

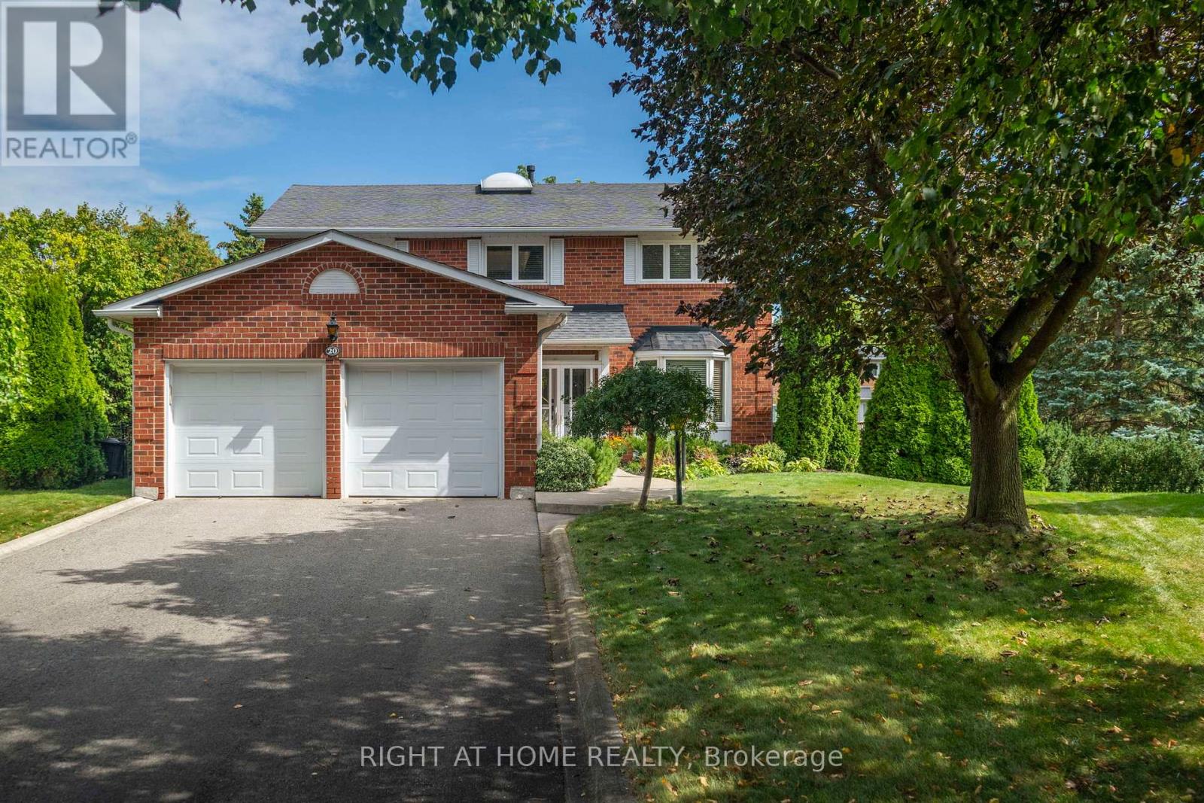
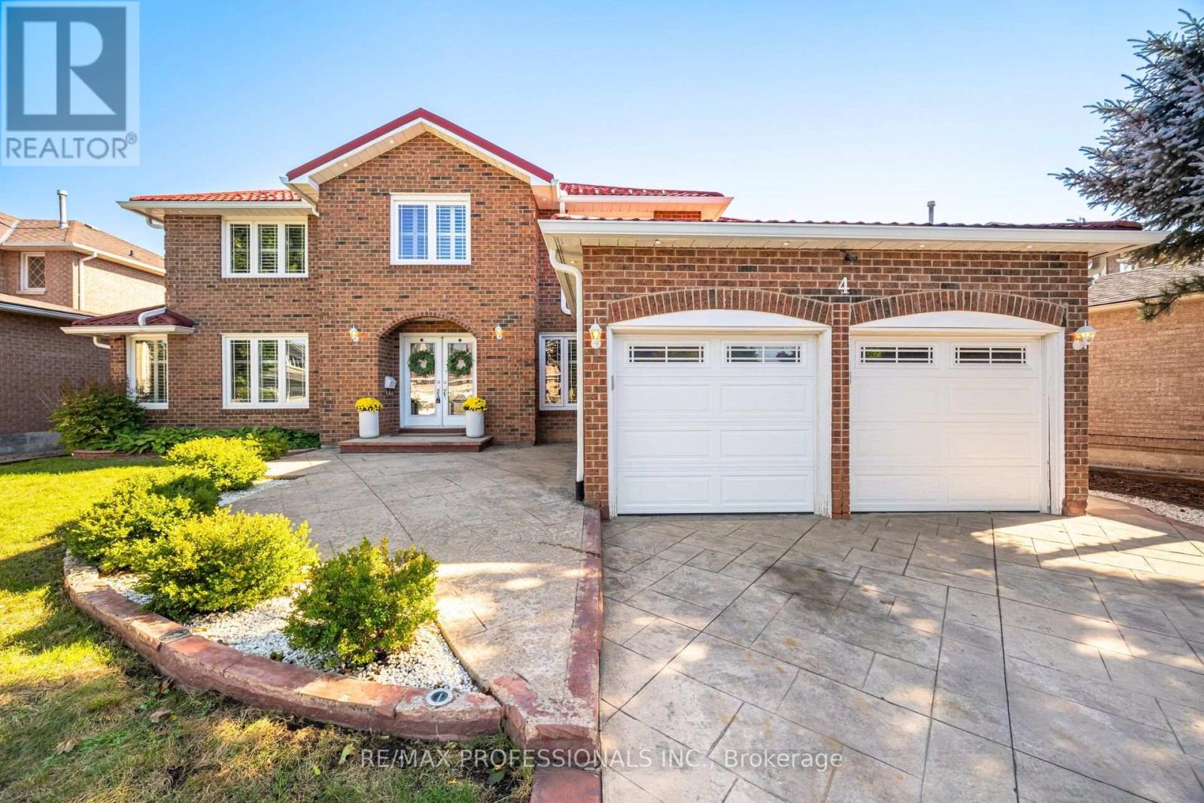
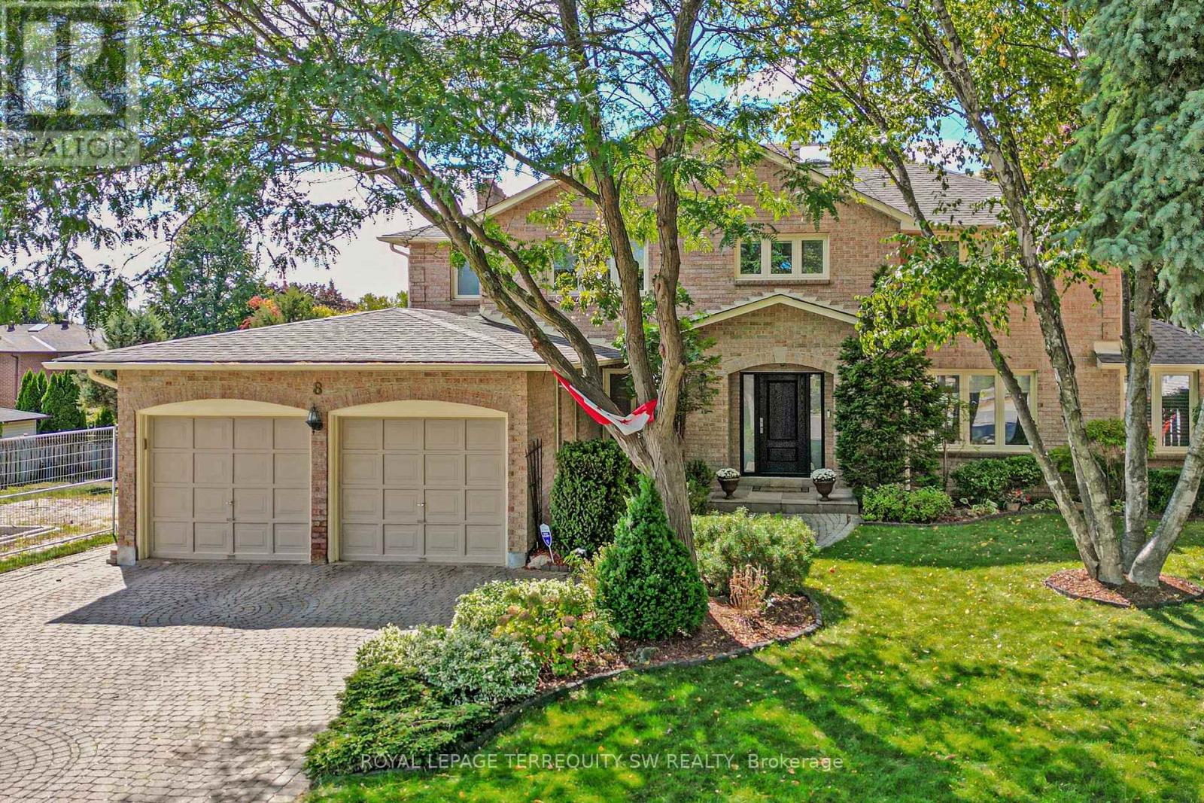
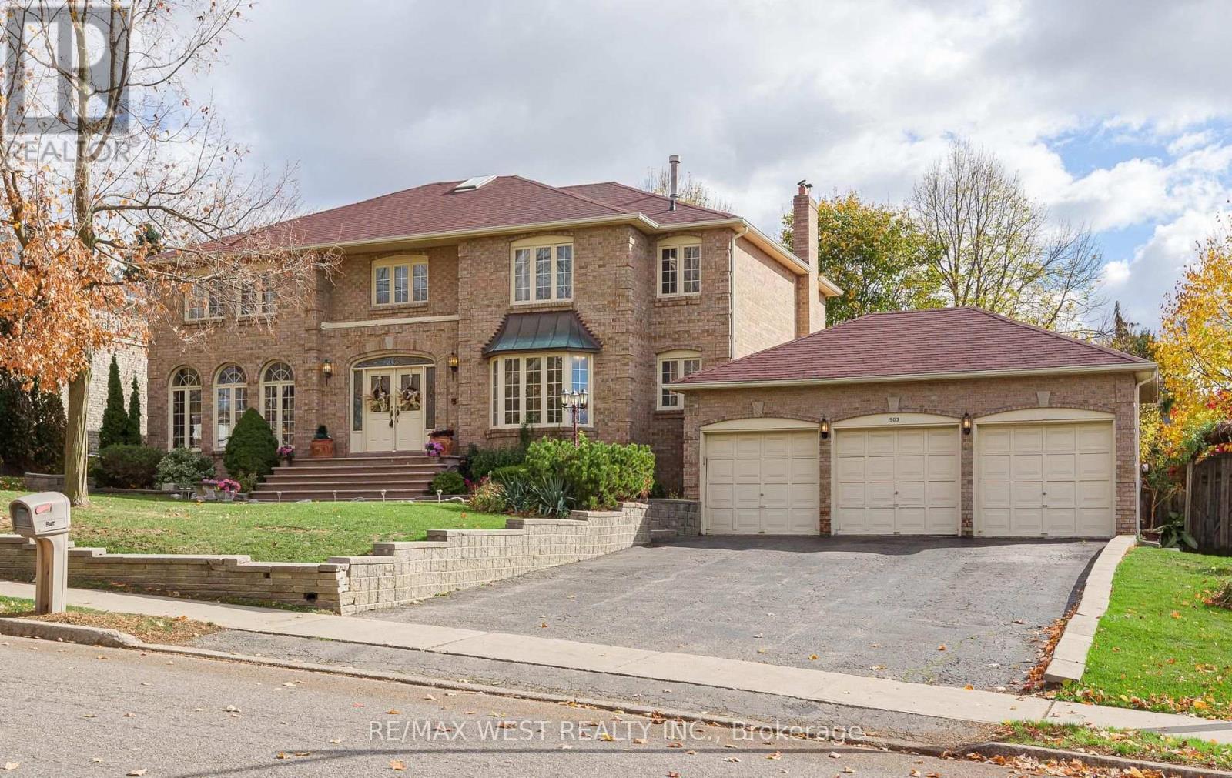
 For Sale32 days19
 For Sale62 days11
 For Sale24 days42
 For Sale4 days31

The listing data above is provided under copyright by the Canadian Real Estate Association. While the information is considered reliable, its accuracy is not guaranteed by the Canadian Real Estate Association or getsetsold.ca. Neither getsetsold.ca nor its affiliates make any representations or warranties, express or implied, regarding the accuracy or completeness of the information presented here.